<-- style PDP --> PH9-61 Town Centre Court, Toronto - Condo Apt for lease for $2,900
  • leased

PH9-61 Town Centre Court

Toronto, Ontario, M1P 5C5 - Bendale

$2,900$000000

  • Neighbourhood

    Bendale

  • Major Intersection

    McCowan/Ellesmere

  • Listed Since: 93 day(s)

  • Last update: 89 day(s) ago

Overview

  • Property Type

    Condo Apt, Apartment

  • Bedrooms

    2

  • Bathrooms

    2

  • Square Feet

    900-999

  • Exposure

    North East

  • Total Parking

    1 Underground Garage

  • Locker

    None

  • Furnished

    Yes

  • Balcony

    Open

Property Description

Property description for PH9-61 Town Centre Court, Toronto

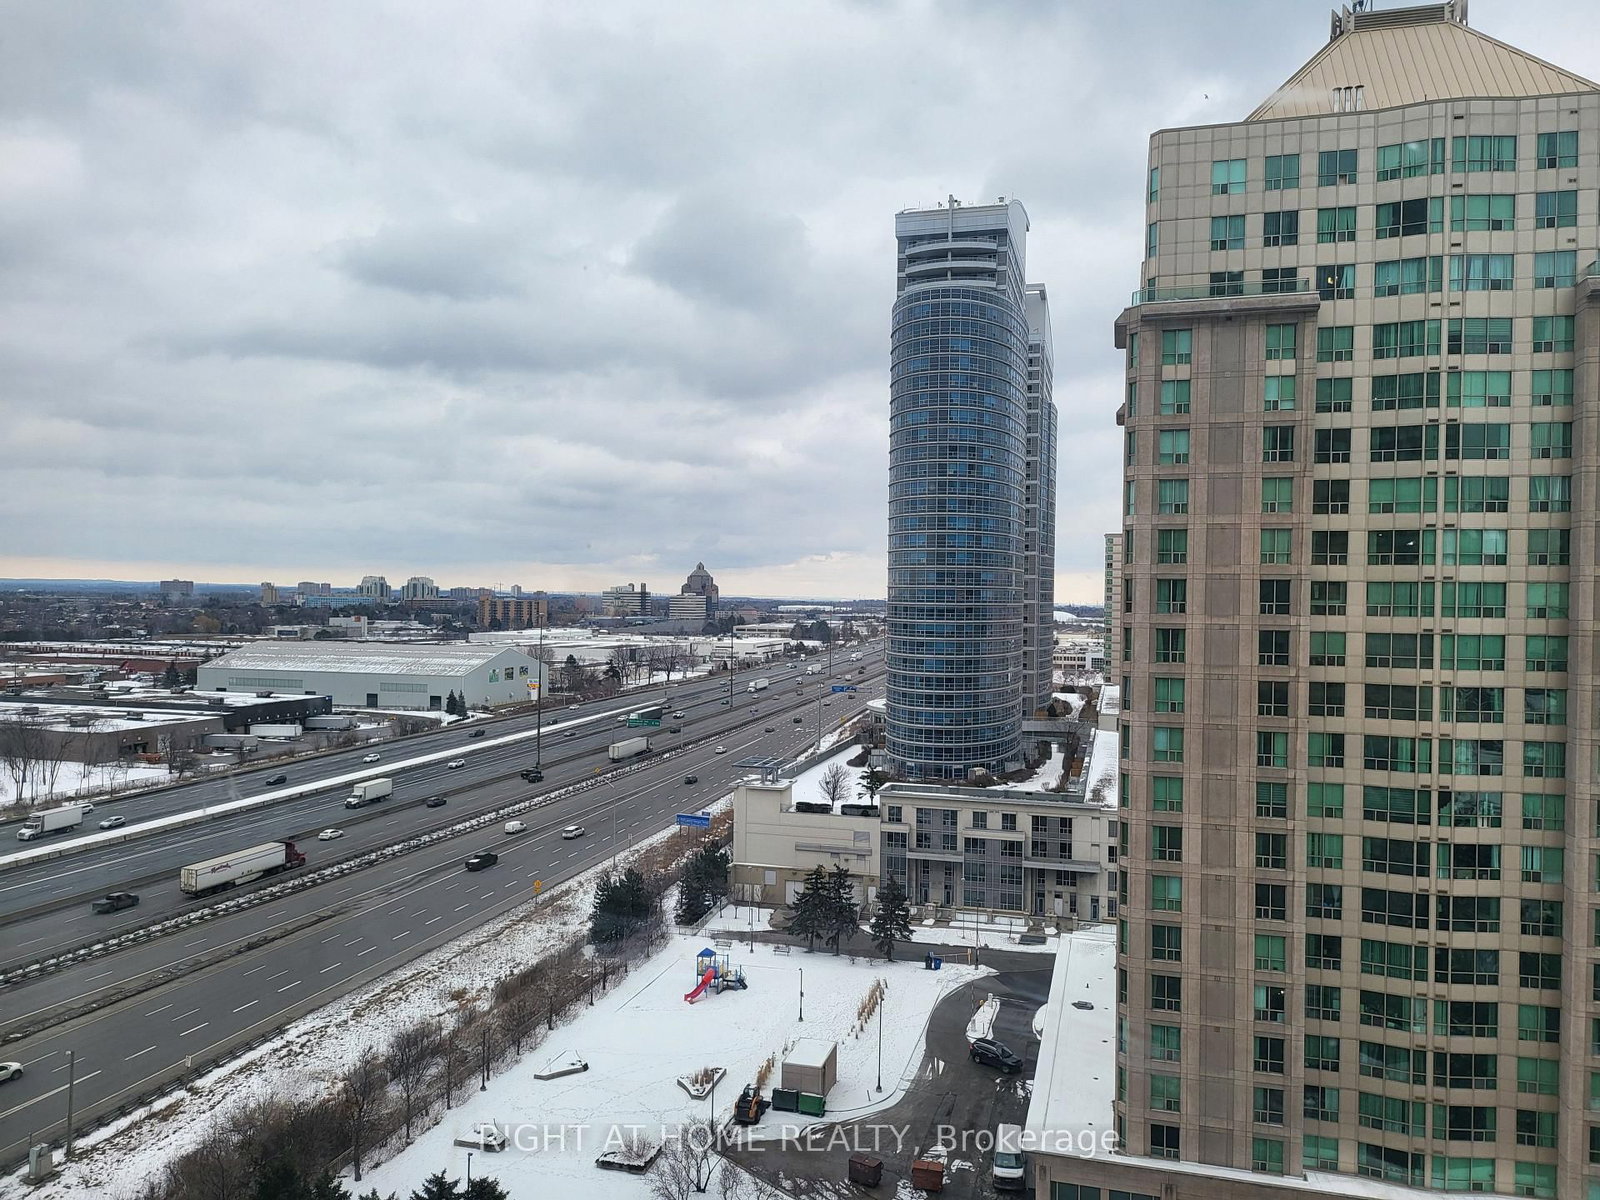
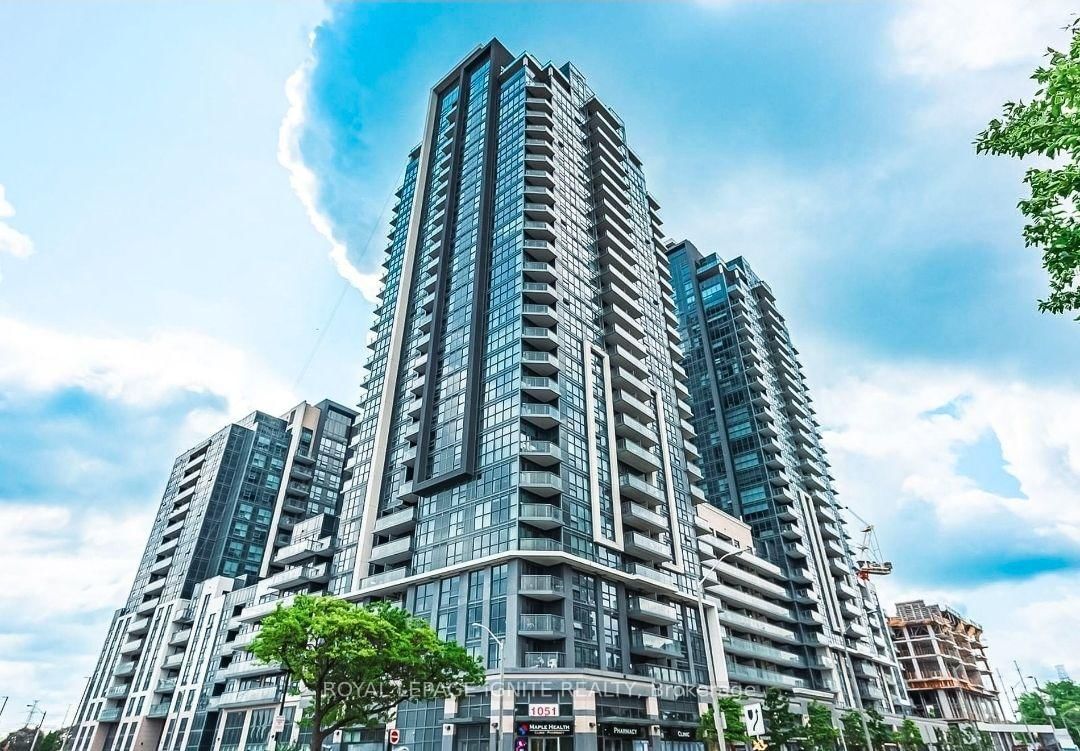
Tridel Luxuries 'Forest Vista' Magnificent Unobstructed Panoramic North/East/South View. 9' Ft Ceiling, 950 Sq Ft Corner end Unit. Newly renovated 2 Bedrooms, 2 Bathrooms condo with One Year Old Stainless Steel Appliances, AC/Heating Unit, Fan Coil and High Quality Laminate Thru-Out. Breakfast Area with Large window located in the heart of the city. A well maintained, backs on greenbelt, with many great amenities; 24hr concierge, private movie/screening theater, game of pool or ping pong, whirlpool and sauna, guest suites, party and meeting rooms, Gym, library, outdoor BBQ and Gazebo to hangout with friends. Enjoy the convenience and peace of mind of paying just one maintenance fee that covers a wide range of services and utilities. Common elements, heating, air conditioning, electricity (hydro), parking and water are all included. Easy access to highway, Steps to Public Library, Public Transit (GO/TTC/Durham) from STC, YMCA, Scarborough Town Shopping Center across, Government Services. Excellent Condition. Just Move In And Enjoy The Sunshine!! This unit is also for sale.

Listed by HOMELIFE NEW WORLD REALTY INC.

  • MLS #

    E13662900

  • Sq. Ft

    900-999

  • Sq. Ft. Source

    MLS

  • Year Built

    Available Upon Request

  • Basement

    None

  • View

    Clear

  • Garage

    Underground, 1 spaces

  • Parking Type

    Owned

  • Locker

    None

  • Pets Permitted

    Yes-with Restrictions

  • Exterior

    Concrete

  • Fireplace

    N

  • Security

    n/a

  • Elevator

    n/a

  • Laundry Level

    Main

  • Building Amenities

    Concierge,Exercise Room,Recreation Room,Indoor Pool,Bbqs Allowed,Party/Meeting Room

  • Maintenance Fee Includes

    Heat, Hydro, Parking, Water

  • Property Management

    Del Property Management

  • Heat

    Forced Air

  • A/C

    Central Air

  • Water

    n/a

  • Water Supply

    n/a

  • Central Vac

    N

  • Cert Level

    n/a

  • Energy Cert

    n/a

  • Living

    6.14 x 3.35 ft Main level

    Laminate, Combined W/Dining, W/O To Balcony

  • Dining

    6.14 x 3.35 ft Main level

    Laminate, Combined W/Living, Large Window

  • Kitchen

    5.51 x 2.45 ft Main level

    Ceramic Floor, Stainless Steel Appl, Modern Kitchen

  • Breakfast

    3.06 x 2.45 ft Main level

    Ceramic Floor, East View, Combined W/Kitchen

  • Primary

    4.03 x 3.06 ft Main level

    Laminate, 4 Pc Ensuite, Closet

  • 2nd Br

    3.06 x 3.06 ft Main level

    Laminate, 4 Pc Bath, Closet

  • Laundry

    0.0 x 0.0 ft Main level

    Ceramic Floor

  • MLS #

    E13662900

  • Sq. Ft

    900-999

  • Sq. Ft. Source

    MLS

  • Year Built

    Available Upon Request

  • Basement

    None

  • View

    Clear

  • Garage

    Underground, 1 spaces

  • Parking Type

    Owned

  • Locker

    None

  • Pets Permitted

    Yes-with Restrictions

  • Exterior

    Concrete

  • Fireplace

    N

  • Security

    n/a

  • Elevator

    n/a

  • Laundry Level

    Main

  • Building Amenities

    Concierge,Exercise Room,Recreation Room,Indoor Pool,Bbqs Allowed,Party/Meeting Room

  • Maintenance Fee Includes

    Heat, Hydro, Parking, Water

  • Property Management

    Del Property Management

  • Heat

    Forced Air

  • A/C

    Central Air

  • Water

    n/a

  • Water Supply

    n/a

  • Central Vac

    N

  • Cert Level

    n/a

  • Energy Cert

    n/a

  • Living

    6.14 x 3.35 ft Main level

    Laminate, Combined W/Dining, W/O To Balcony

  • Dining

    6.14 x 3.35 ft Main level

    Laminate, Combined W/Living, Large Window

  • Kitchen

    5.51 x 2.45 ft Main level

    Ceramic Floor, Stainless Steel Appl, Modern Kitchen

  • Breakfast

    3.06 x 2.45 ft Main level

    Ceramic Floor, East View, Combined W/Kitchen

  • Primary

    4.03 x 3.06 ft Main level

    Laminate, 4 Pc Ensuite, Closet

  • 2nd Br

    3.06 x 3.06 ft Main level

    Laminate, 4 Pc Bath, Closet

  • Laundry

    0.0 x 0.0 ft Main level

    Ceramic Floor

Thinking of Selling?

Find Out Your Home’s Value in Today’s Market!

No Email or Signup is required to view your home estimate.

estimate your home value

Contact Manoj Kukreja

Sales Representative,
Century 21 People’s Choice Realty Inc.,
Brokerage
(647) 576 - 2100

Manoj profile avatar

Property History

Property history for PH9-61 Town Centre Court, Toronto

This property has been sold 5 times before. Create your free account to explore sold prices, detailed property history, and more insider data.

Sign In / Register

Inventory Graph

10 9 8 7 6 5 4 3 2 1 0 2 Months of inventory SELLER'S Market BALANCED Market BUYER'S Market

Thinking of Selling?

Find Out Your Home’s Value in Today’s Market!

No Email or Signup is required to view your home estimate.

estimate your home value

Contact Manoj Kukreja

Sales Representative, Century 21 People’s Choice Realty Inc., Brokerage
(647) 576 - 2100

Manoj profile avatar

Recent Sold Listings in Bendale, Toronto

Popular Cities